

Receive up to One Month FREE! Plus, get an additional $1,000 OFF your new home!*
*Se aplican restricciones. En apartamentos seleccionados. Las ofertas especiales están sujetas a cambios en cualquier momento.

¡Ya están disponibles las visitas autoguiadas y virtuales! Llámenos ¡para programar tu visita!

Classic living in
a modern place.

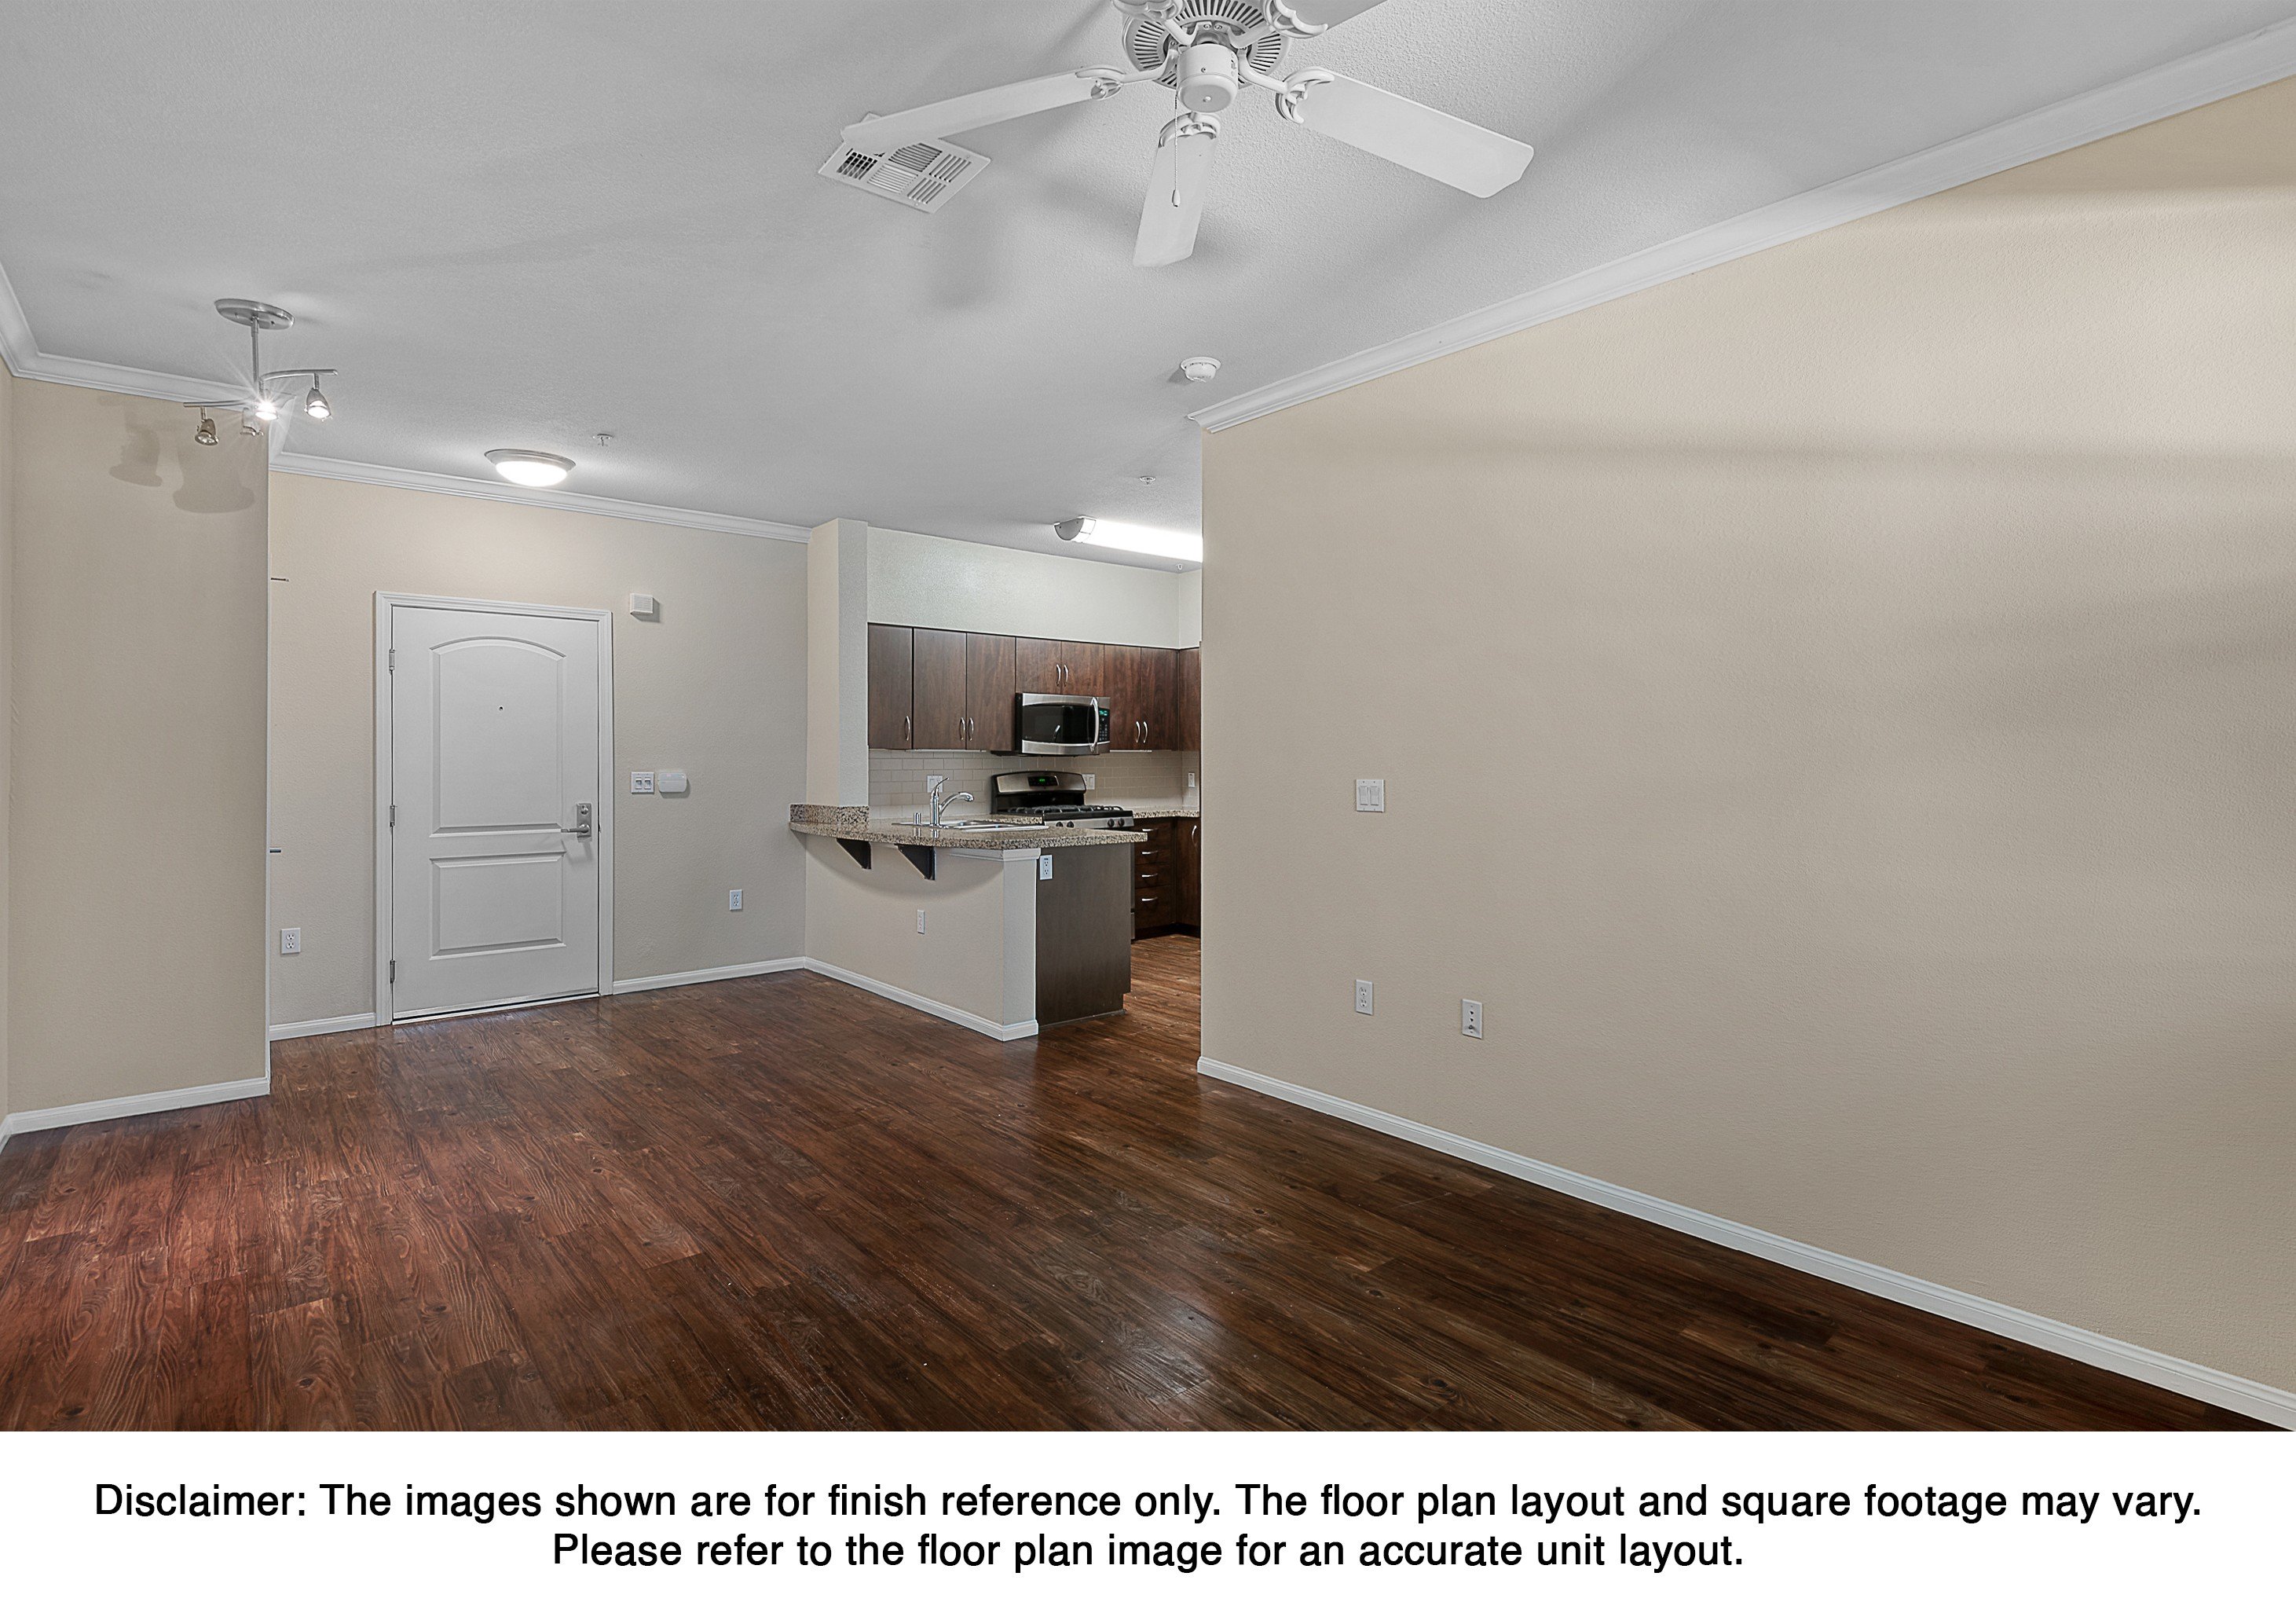
Wake up to the California sunshine flooding into Elara’s open floor plans. The beautiful, calming interiors of our one- and two-bedroom apartments in Woodland Hills, CA, aren’t simply meant to soothe – but also to inspire creativity, productivity, and well-being. Welcome home to Elara, where life is at ease. Contact our leasing team to help you choose the best layout.
Layout Floor Plan UNIT Bed / Bath Sqft RENT RANGE Disponibilidad
Suite A Floorplan Floor Plan : 1 Bedrm 1 Bath 705 — Classic Unit : A120 Bed/Bath : 1/1 Sqft : 705 RENT RANGE : $2565 - $4400

Available Now

APPLY NOW
Suite A Floorplan Floor Plan : 1 Bedrm 1 Bath 705 — Renovated Unit : A117 Bed/Bath : 1/1 Sqft : 705 RENT RANGE : $2702 - $4635

10/23/2026

APPLY NOW
Suite A Floorplan Floor Plan : 1 Bedrm 1 Bath 785 — Renovated Unit : B401 Bed/Bath : 1/1 Sqft : 785 RENT RANGE : $2929 - $5012

10/24/2026

APPLY NOW
Suite A Floorplan Floor Plan : 1 Bedrm 1 Bath 775 — Renovated Unit : B116 Bed/Bath : 1/1 Sqft : 775 RENT RANGE : $2853 - $4494

11/7/2026

APPLY NOW
Layout Floor Plan UNIT Bed / Bath Sqft RENT RANGE Disponibilidad
Suite A Floorplan Floor Plan : 2 Bedrm 2 Bath 1073 — Renovated Unit : B323 Bed/Bath : 2/2 Sqft : 1073 RENT RANGE : $3353 - $5396

Available Now

APPLY NOW
Suite A Floorplan Floor Plan : 2 Bedrm 2 Bath 1116 — Renovated Unit : B411 Bed/Bath : 2/2 Sqft : 1116 RENT RANGE : $3632 - $5975

Available Now

APPLY NOW
Suite A Floorplan Floor Plan : 2 Bedrm 2 Bath 1072 — Renovated Unit : A214 Bed/Bath : 2/2 Sqft : 1072 RENT RANGE : $3462 - $5697

Available Now

APPLY NOW
Suite A Floorplan Floor Plan : 2 Bedrm 2 Bath 1072 — Renovated Unit : A415 Bed/Bath : 2/2 Sqft : 1072 RENT RANGE : $3562 - $5856

Available Now

APPLY NOW
Site Map
Explore our Community at a Glance
INTERACTIVE SITE MAP
Floor plans are artist's rendering. All dimensions are approximate. Actual product and specifications may vary in dimension or detail. Not all features are available in every apartment. Prices and availability are subject to change. Please see a representative for details.