
Receive up to One Month FREE! Plus, get an additional $1,000 OFF your new home!*
*制限あり。一部のアパートメントに限ります。特典は随時変更される場合があります。.

セルフガイド+バーチャルツアー実施中! お問い合わせ までご連絡ください!

Classic living in
a modern place.

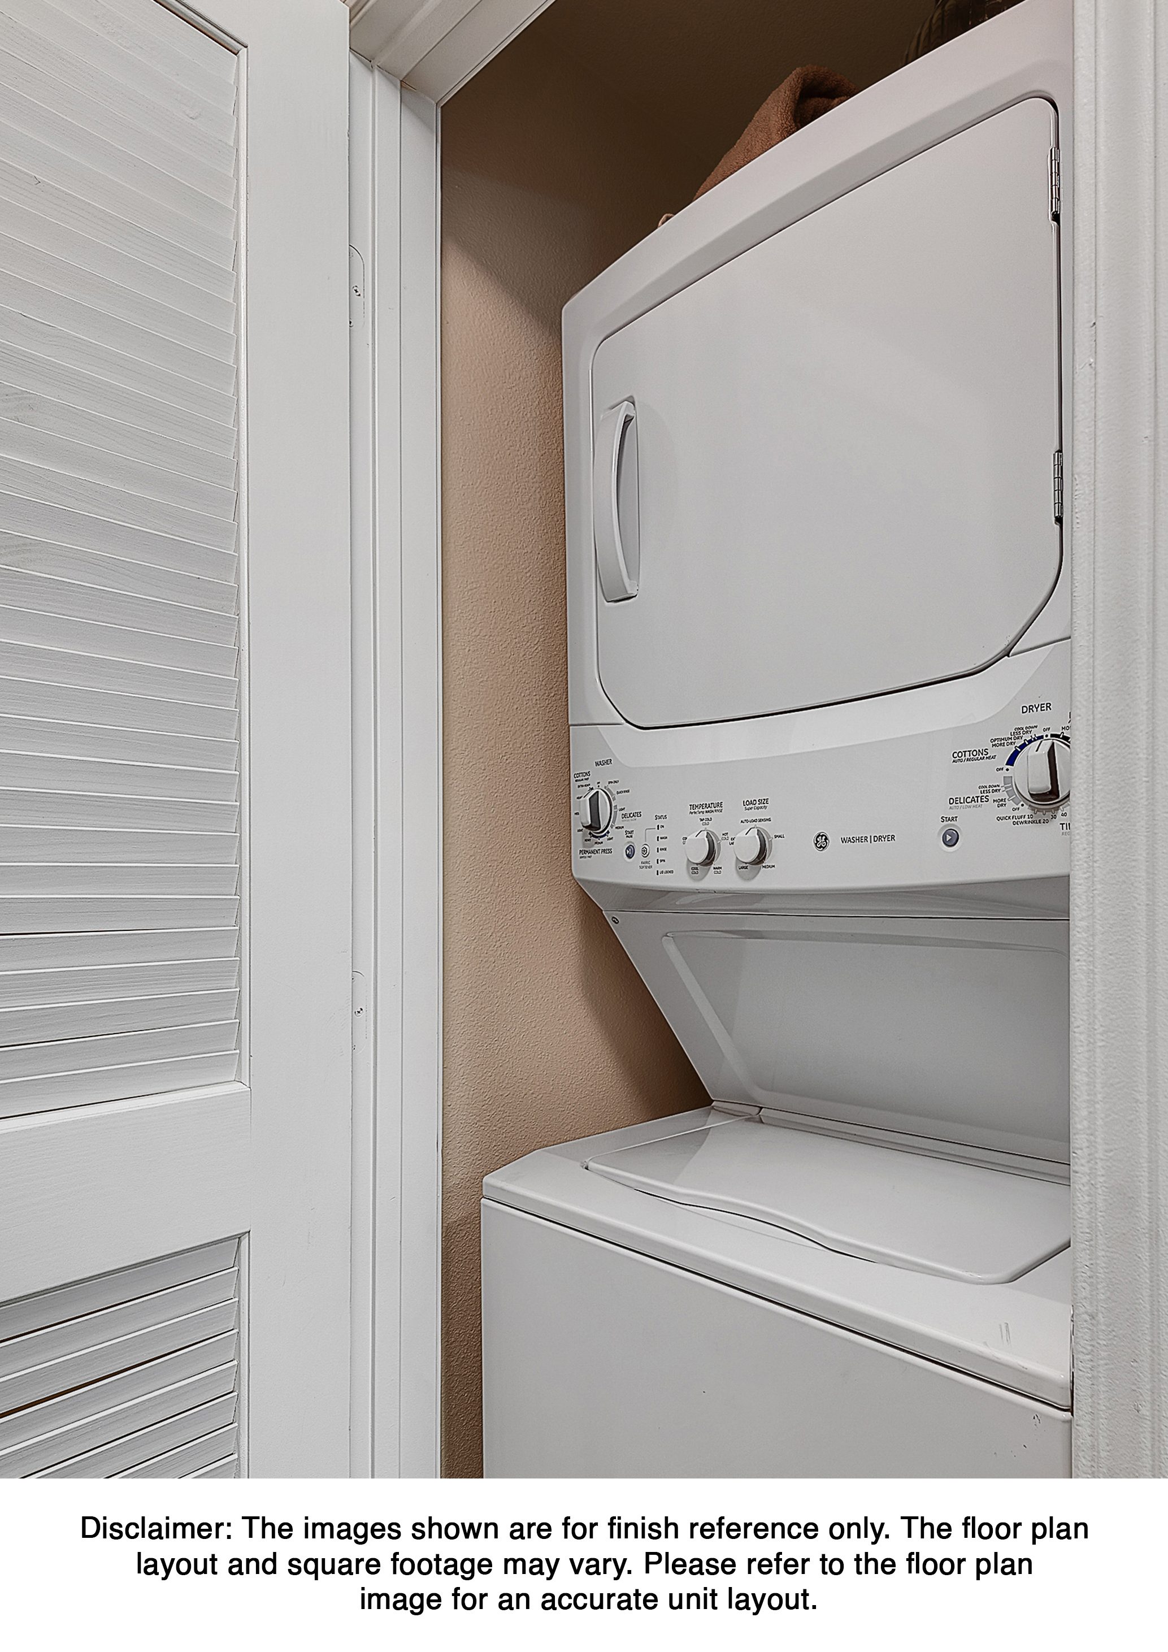
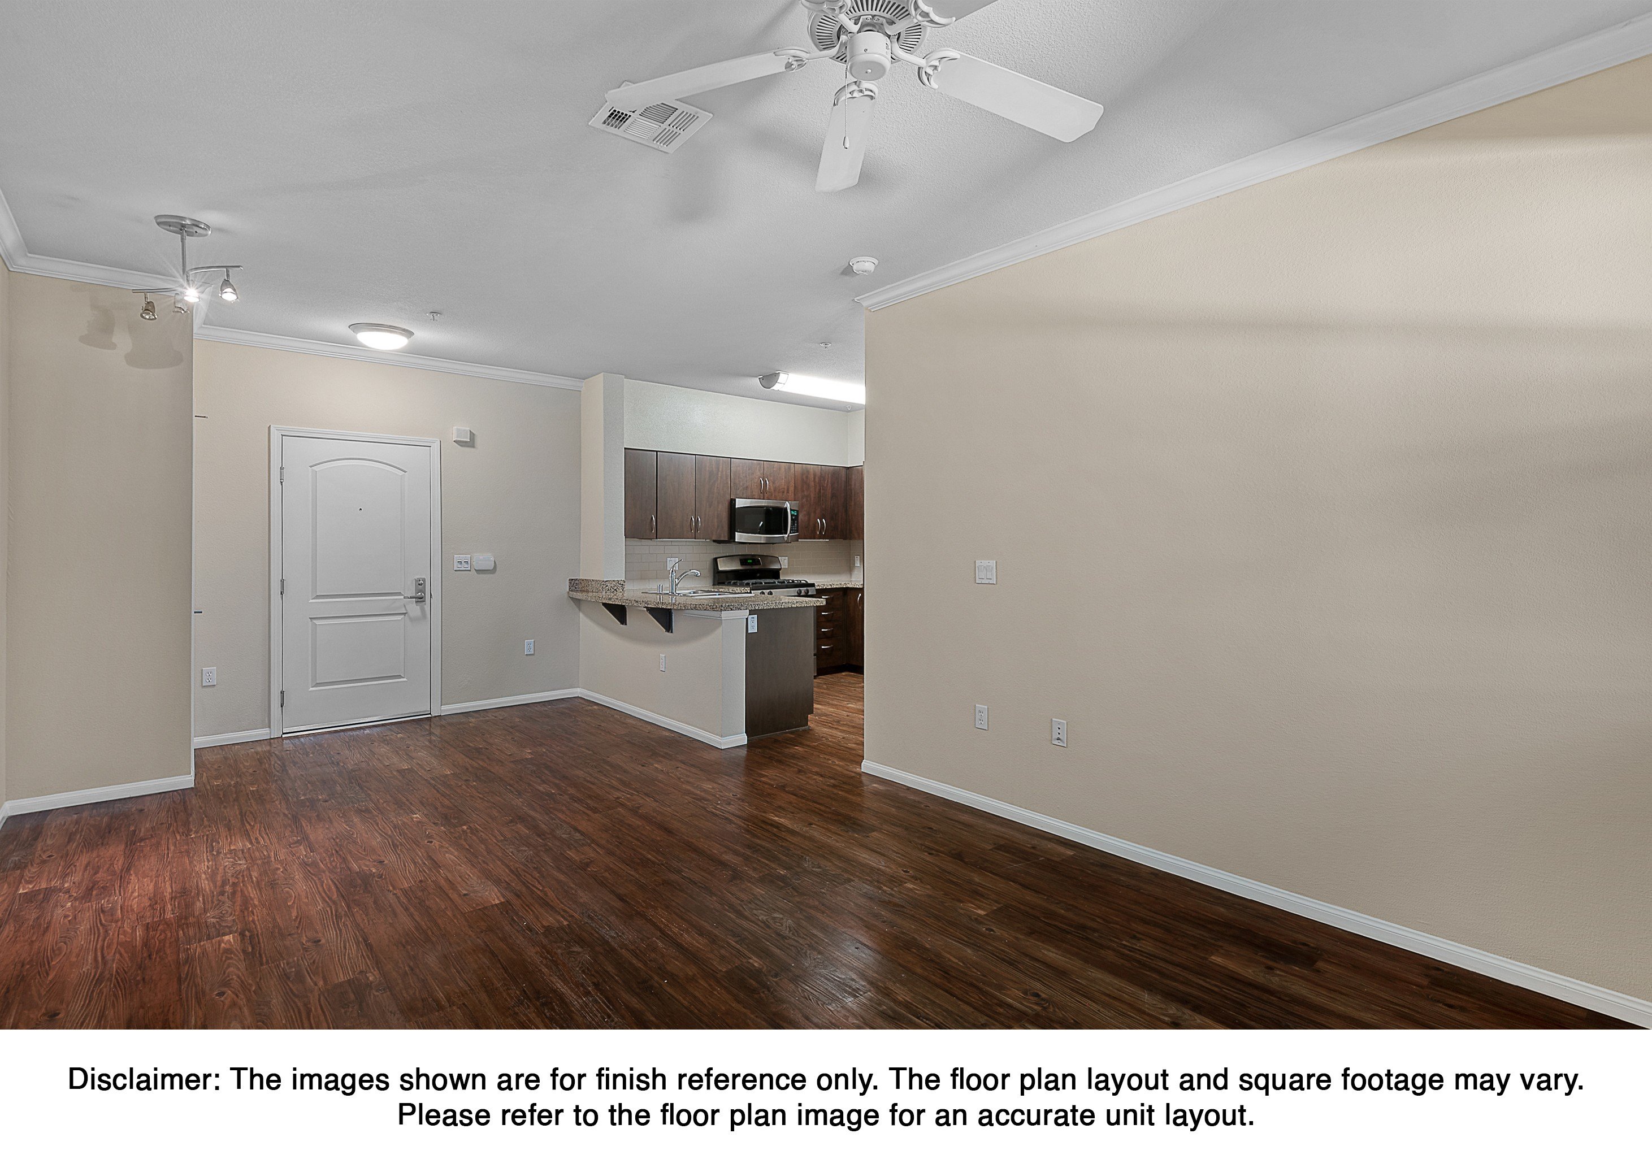
Wake up to the California sunshine flooding into Elara’s open floor plans. The beautiful, calming interiors of our one- and two-bedroom apartments in Woodland Hills, CA, aren’t simply meant to soothe – but also to inspire creativity, productivity, and well-being. Welcome home to Elara, where life is at ease. Contact our leasing team to help you choose the best layout.
Layout Floor Plan UNIT Bed / Bath Sqft RENT RANGE 空室状況
Suite A Floorplan Floor Plan : 1 Bedrm 1 Bath 882 — Classic Unit : A113 Bed/Bath : 1/1 Sqft : 882 RENT RANGE : $2399 - $2399

Available Now

APPLY NOW
Suite A Floorplan Floor Plan : 1 Bedrm 1 Bath 696 — Renovated Unit : A426 Bed/Bath : 1/1 Sqft : 696 RENT RANGE : $2484 - $3926

Available Now

APPLY NOW
Suite A Floorplan Floor Plan : 1 Bedrm 1 Bath 696 — Renovated Unit : A326 Bed/Bath : 1/1 Sqft : 696 RENT RANGE : $2495 - $3901

Available Now

APPLY NOW
Suite A Floorplan Floor Plan : 1 Bedrm 1 Bath 705 — Classic Unit : A120 Bed/Bath : 1/1 Sqft : 705 RENT RANGE : $2398 - $3735

Available Now

APPLY NOW
Suite A Floorplan Floor Plan : 1 Bedrm 1 Bath 705 — Renovated Unit : A117 Bed/Bath : 1/1 Sqft : 705 RENT RANGE : $2536 - $3948

Available Now

APPLY NOW
Suite A Floorplan Floor Plan : 1 Bedrm 1 Bath 937 — Renovated Unit : A106 Bed/Bath : 1/1 Sqft : 937 RENT RANGE : $2751 - $4236

11/22/2026

APPLY NOW
Suite A Floorplan Floor Plan : 1 Bedrm 1 Bath 743 — Renovated Unit : B123 Bed/Bath : 1/1 Sqft : 743 RENT RANGE : $2591 - $3998

11/23/2026

APPLY NOW
Suite A Floorplan Floor Plan : 1 Bedrm 1 Bath 775 — Classic Unit : A321 Bed/Bath : 1/1 Sqft : 775 RENT RANGE : $2393 - $3672

12/4/2026

APPLY NOW
Suite A Floorplan Floor Plan : 1 Bedrm 1 Bath 775 — Renovated Unit : B227 Bed/Bath : 1/1 Sqft : 775 RENT RANGE : $2508 - $4086

12/7/2026

APPLY NOW
Suite A Floorplan Floor Plan : 1 Bedrm 1 Bath 803 — Renovated Unit : A128 Bed/Bath : 1/1 Sqft : 803 RENT RANGE : $2620 - $4268

12/18/2026

APPLY NOW
Layout Floor Plan UNIT Bed / Bath Sqft RENT RANGE 空室状況
Suite A Floorplan Floor Plan : 2 Bedrm 2 Bath 1072 — Renovated Unit : A115 Bed/Bath : 2/2 Sqft : 1072 RENT RANGE : $3052 - $5093

Available Now

APPLY NOW
Suite A Floorplan Floor Plan : 2 Bedrm 2 Bath 1116 — Renovated Unit : B411 Bed/Bath : 2/2 Sqft : 1116 RENT RANGE : $3301 - $5497

Available Now

APPLY NOW
Suite A Floorplan Floor Plan : 2 Bedrm 2 Bath 1072 — Classic Unit : A423 Bed/Bath : 2/2 Sqft : 1072 RENT RANGE : $2966 - $4928

Available Now

APPLY NOW
Suite A Floorplan Floor Plan : 2 Bedrm 2 Bath 1086 — Renovated Unit : A127 Bed/Bath : 2/2 Sqft : 1086 RENT RANGE : $3194 - $5291

Available Now

APPLY NOW
Suite A Floorplan Floor Plan : 2 Bedrm 2 Bath 1072 — Renovated Unit : A214 Bed/Bath : 2/2 Sqft : 1072 RENT RANGE : $3185 - $5243

Available Now

APPLY NOW
Suite A Floorplan Floor Plan : 2 Bedrm 2 Bath 1072 — Renovated Unit : A415 Bed/Bath : 2/2 Sqft : 1072 RENT RANGE : $3285 - $5401

Available Now

APPLY NOW
Suite A Floorplan Floor Plan : 2 Bedrm 2 Bath 1087 — Renovated Unit : B331 Bed/Bath : 2/2 Sqft : 1087 RENT RANGE : $3212 - $4474

12/5/2026

APPLY NOW
Suite A Floorplan Floor Plan : 2 Bedrm 2 Bath 1112 — Renovated Unit : B309 Bed/Bath : 2/2 Sqft : 1112 RENT RANGE : $3277 - $4725

12/7/2026

APPLY NOW
Site Map
Explore our Community at a Glance
INTERACTIVE SITE MAP
Floor plans are artist's rendering. All dimensions are approximate. Actual product and specifications may vary in dimension or detail. Not all features are available in every apartment. Prices and availability are subject to change. Please see a representative for details.